Cinnamon Homes
Bloom

Bloom

A Home Designed for New Beginnings.

Overview

A home planned around daily life

Welcome to Bloom, an exclusive residential development by Cinnamon Homes, thoughtfully crafted for those who value comfort, convenience, and a peaceful way of life. Nestled on 22nd Avenue Banu Nagar, Ambattur, and just moments away from the refreshing surroundings of Puzhal Lake, Bloom offers the perfect setting for your family to grow. Featuring only 6 exclusive 2 BHK residences, Bloom is designed to provide a private and close-knit living experience. Every apartment combines efficient planning with modern aesthetics, premium finishes, and quality construction, creating homes that are as practical as they are beautiful.

Status
Under Construction
Location
22nd Avenue, Banu Nagar, Ambattur, Chennai
Price
₹75 Lacs Onwards*
Property Size
980 – 985 Sq Ft
Land Area
0.08 Acres
Configuration
2 BHK
Units
6 Exclusive Apartments

Amenities

Everyday comfort, quietly considered

  • Roof Top Garden
  • Video Door Calling
  • Digital Door Lock
  • CCTV
  • Automated Lift
  • Potable Water
  • EV Charging Point
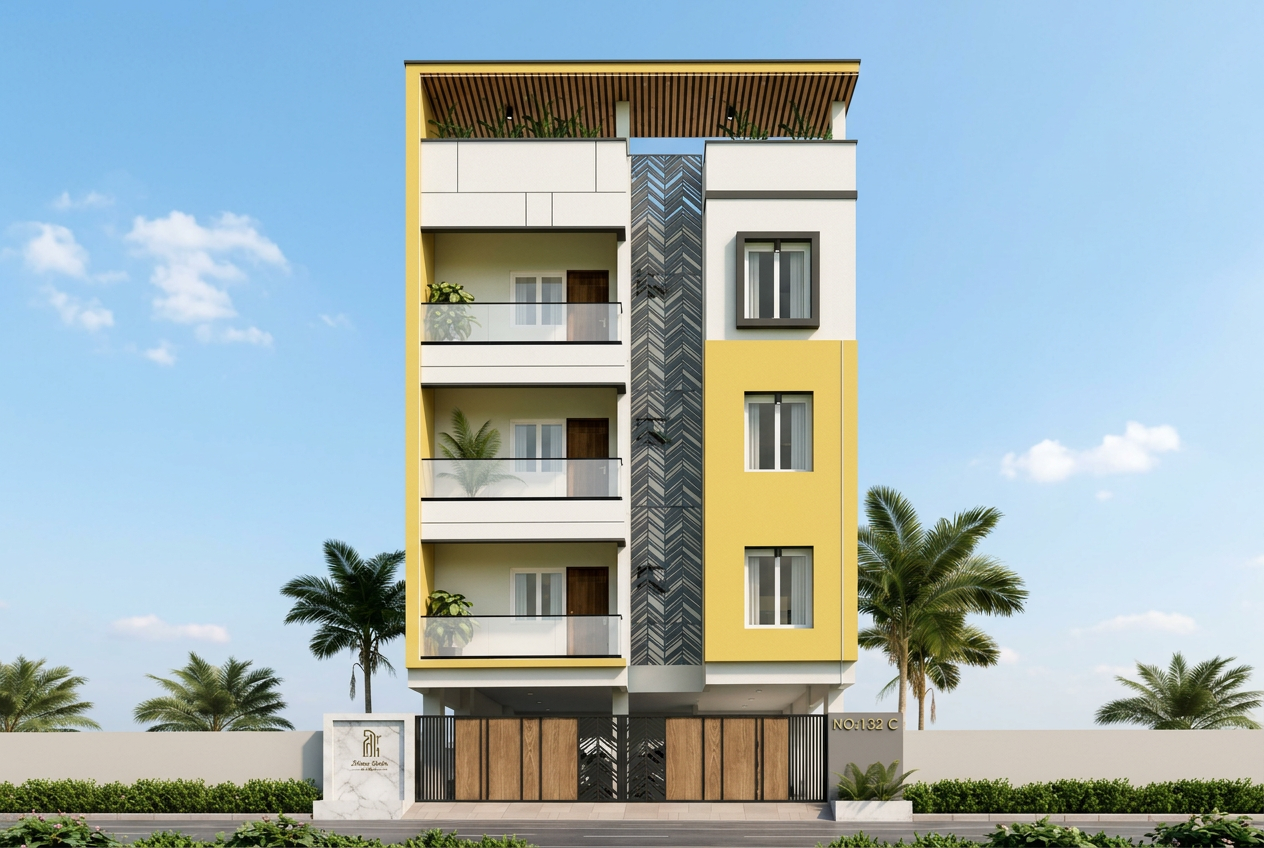
  • Modern Elevation
  • Cross Ventilation
  • At Heart of The City

Floor Plans

Layouts that use every square foot

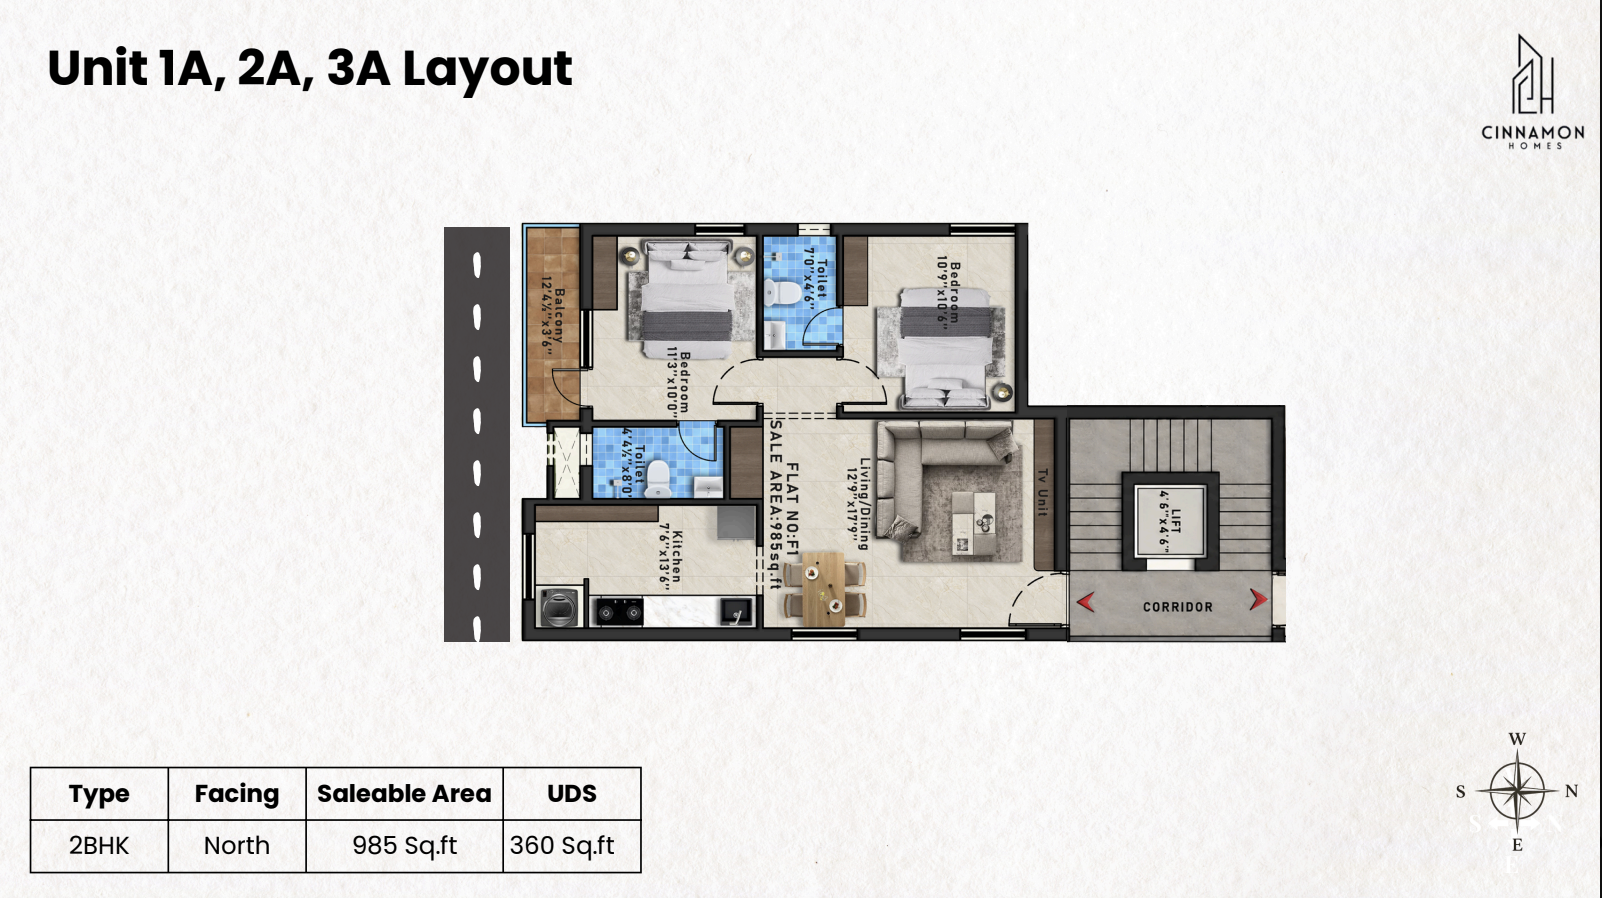
Unit 1A, 2A, 3A — 2 BHK floor plan — Bloom

Unit 1A, 2A, 3A — 2 BHK

985 Sq Ft Saleable · 360 Sq Ft UDS

North facing. Two bedrooms, 12'9"x17'9" living/dining, kitchen and balcony.

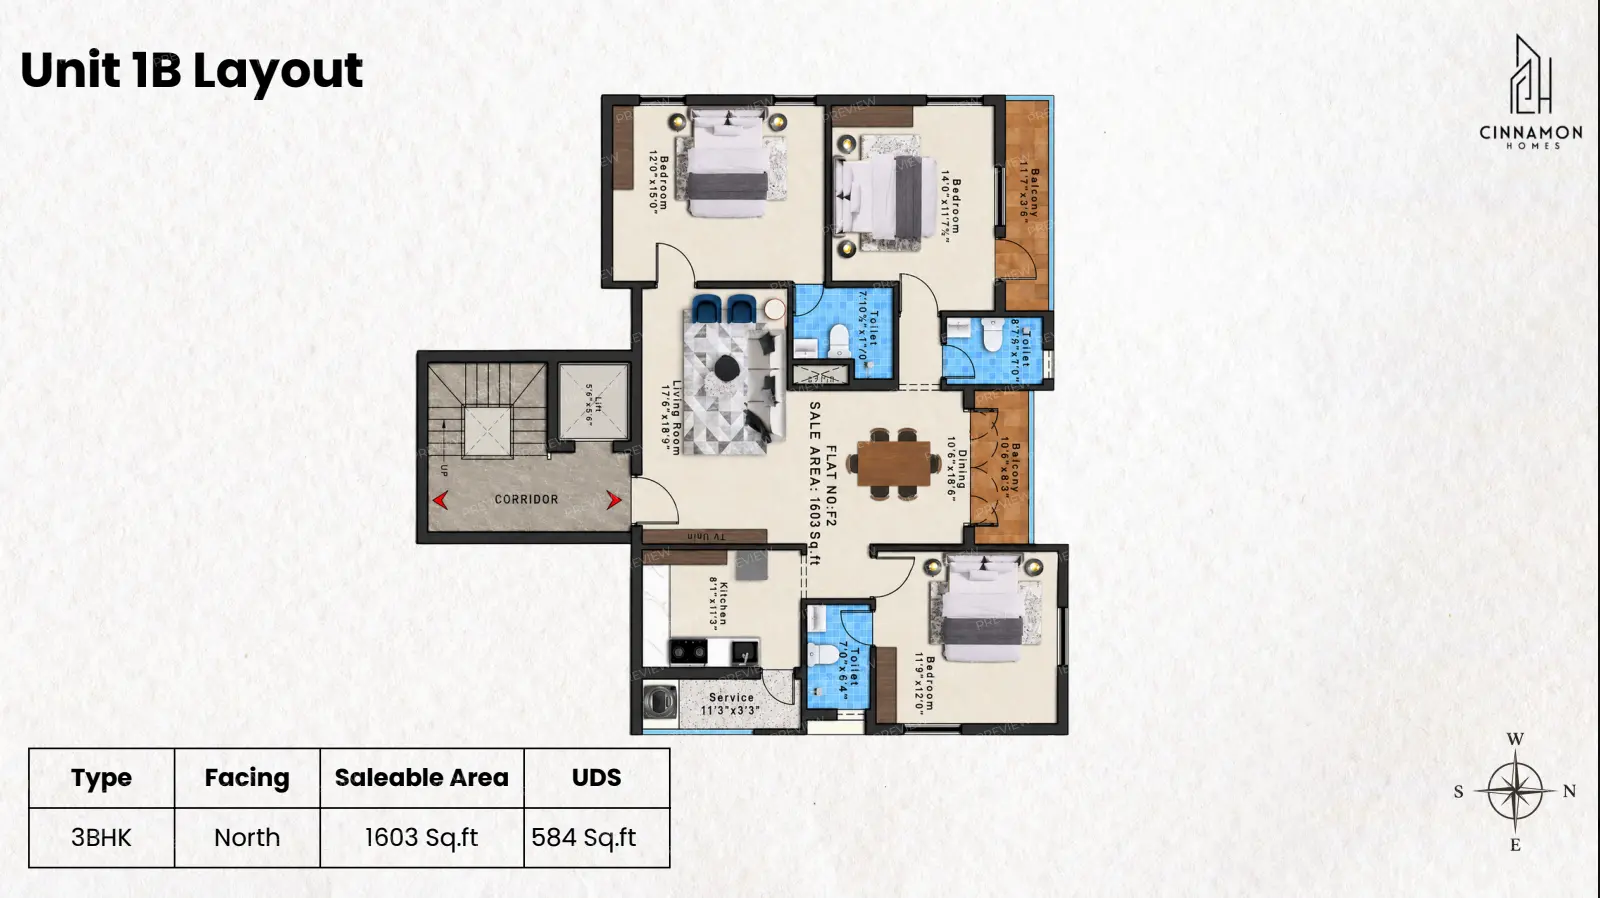
Unit 1B — 3 BHK floor plan — Bloom

Unit 1B — 3 BHK

1603 Sq Ft Saleable · 584 Sq Ft UDS

North facing. Three bedrooms, 17'6"x18'9" living room, dining, kitchen and service area.
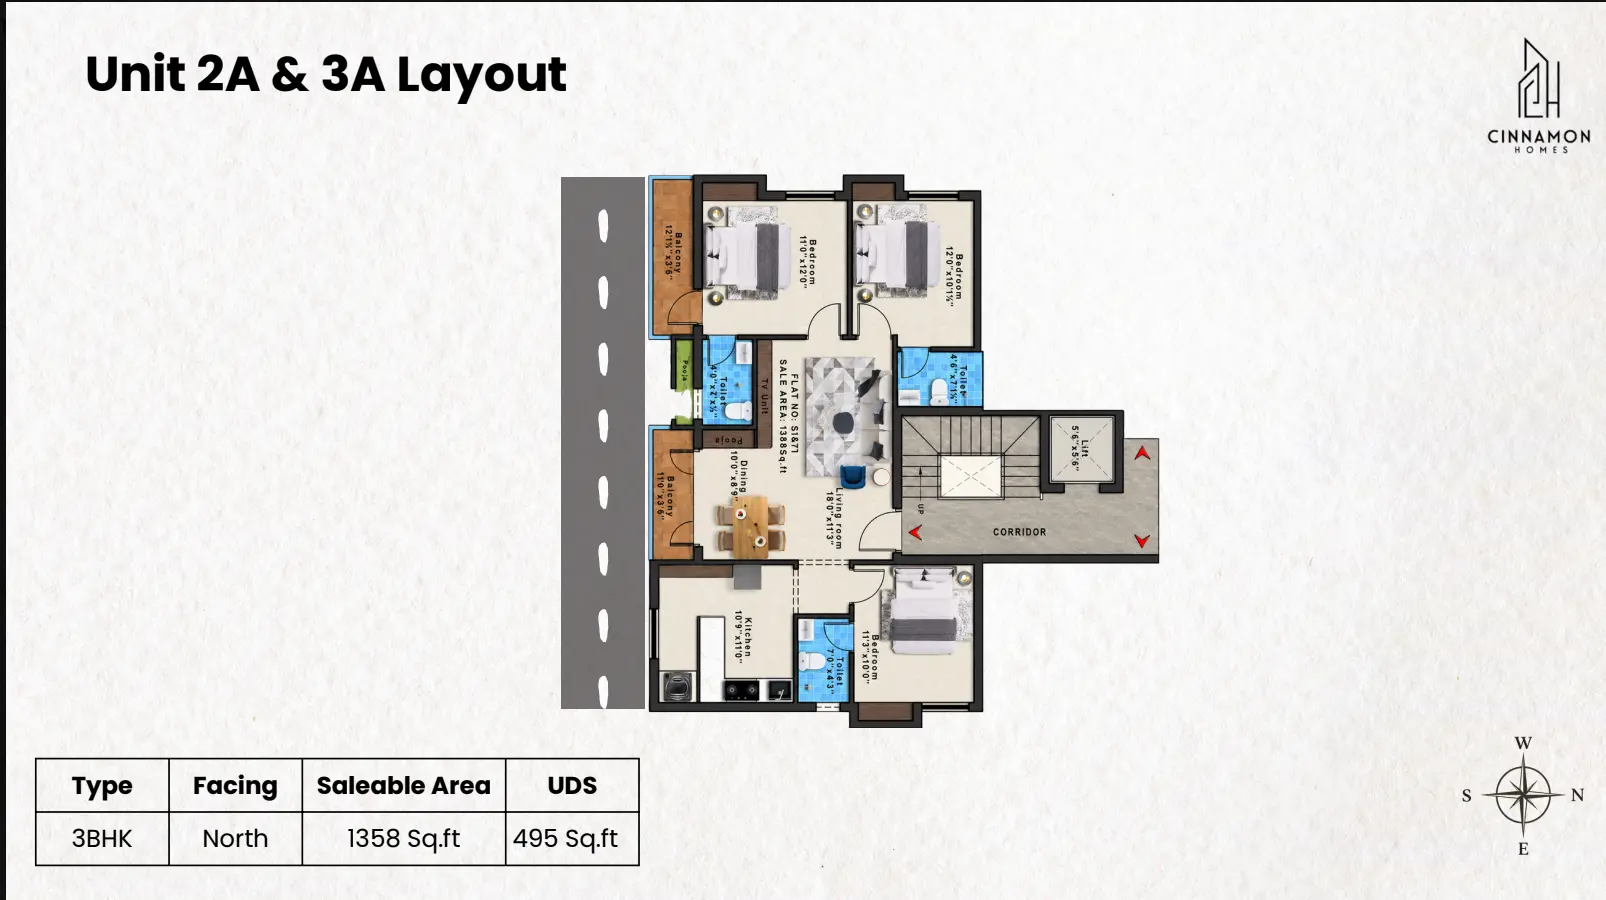
Unit 2A & 3A — 3 BHK floor plan — Bloom

Unit 2A & 3A — 3 BHK

1358 Sq Ft Saleable · 495 Sq Ft UDS

North facing. Three bedrooms, separate dining, pooja niche and twin balconies.
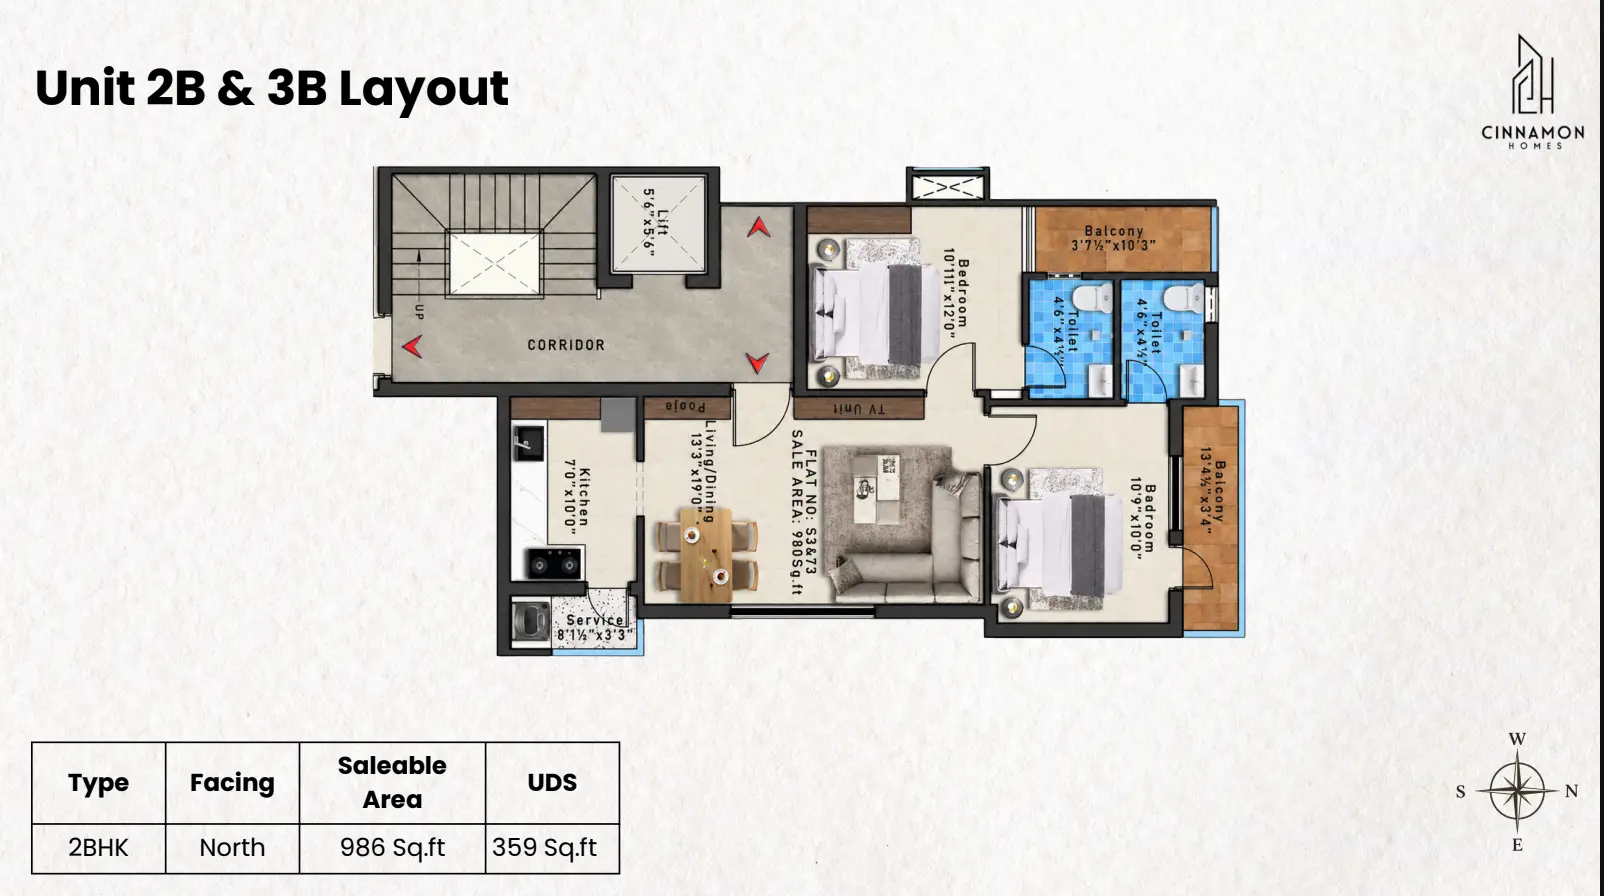
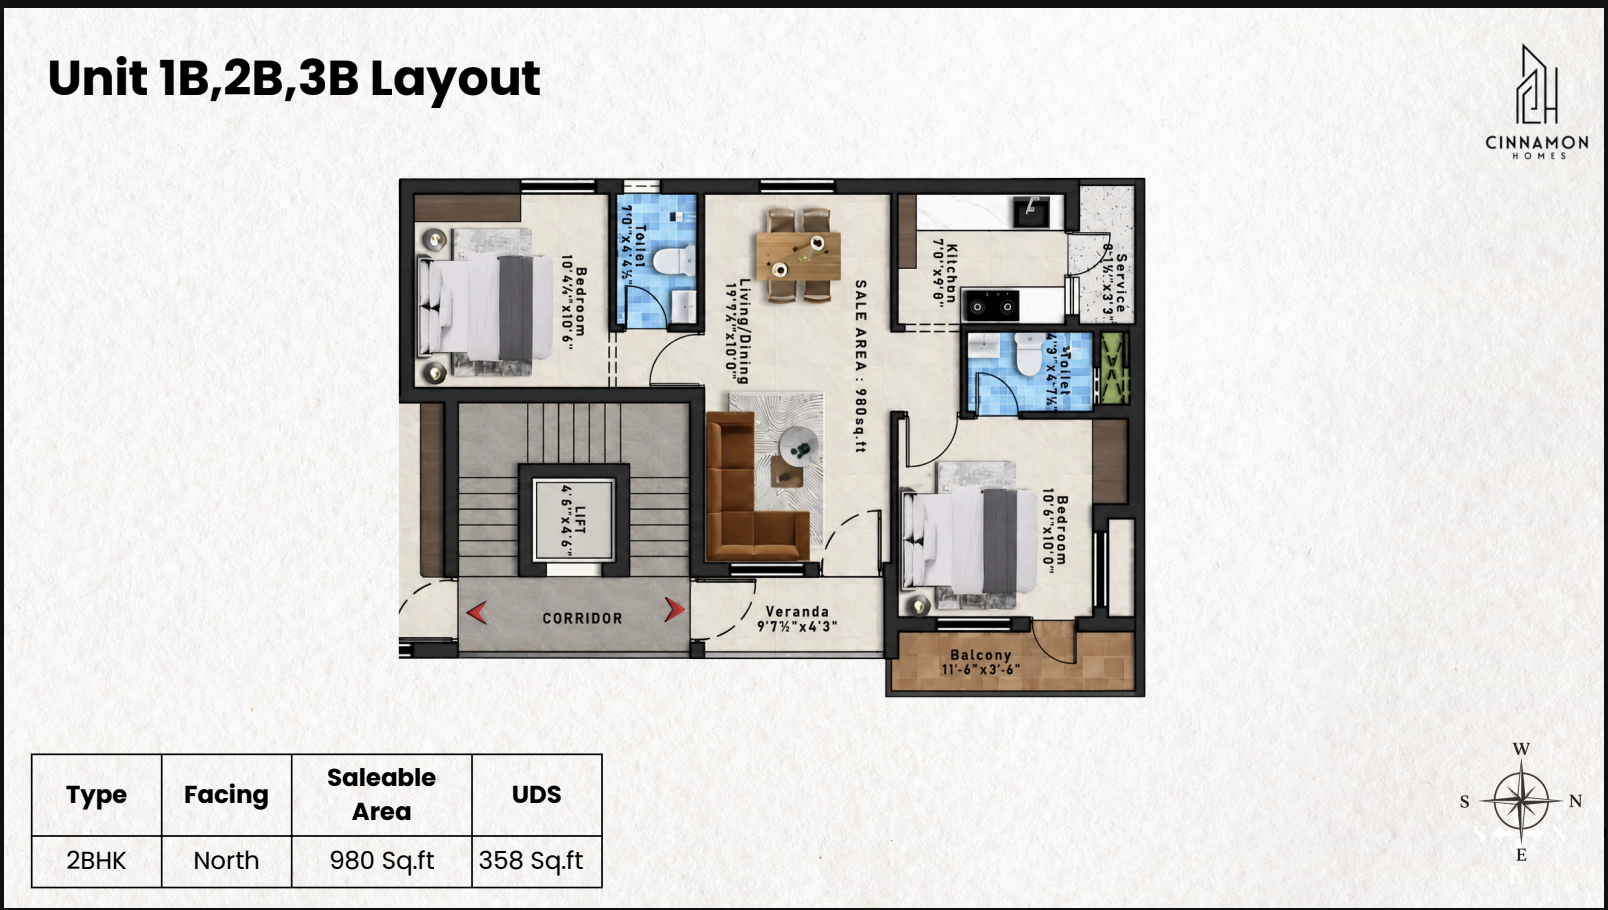
Unit 2B & 3B — 2 BHK floor plan — Bloom

Unit 2B & 3B — 2 BHK

986 Sq Ft Saleable · 359 Sq Ft UDS

North facing. Two bedrooms with balconies, living/dining, kitchen with service area.
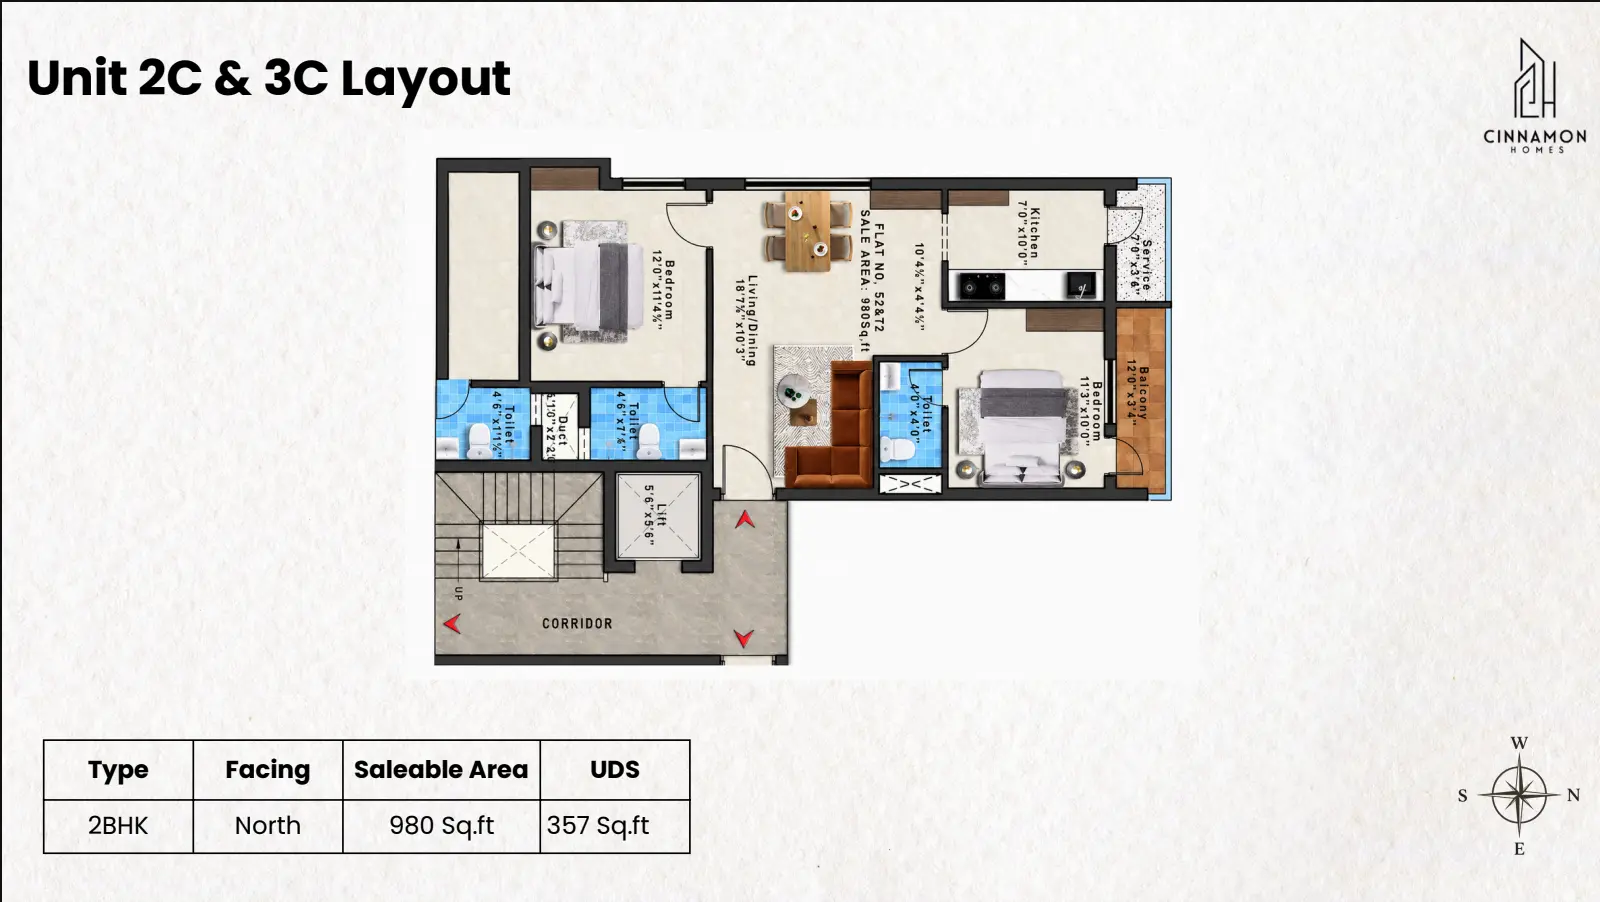
Unit 2C & 3C — 2 BHK floor plan — Bloom

Unit 2C & 3C — 2 BHK

980 Sq Ft Saleable · 357 Sq Ft UDS

North facing. Two bedrooms, efficient living/dining, kitchen, service and balcony.
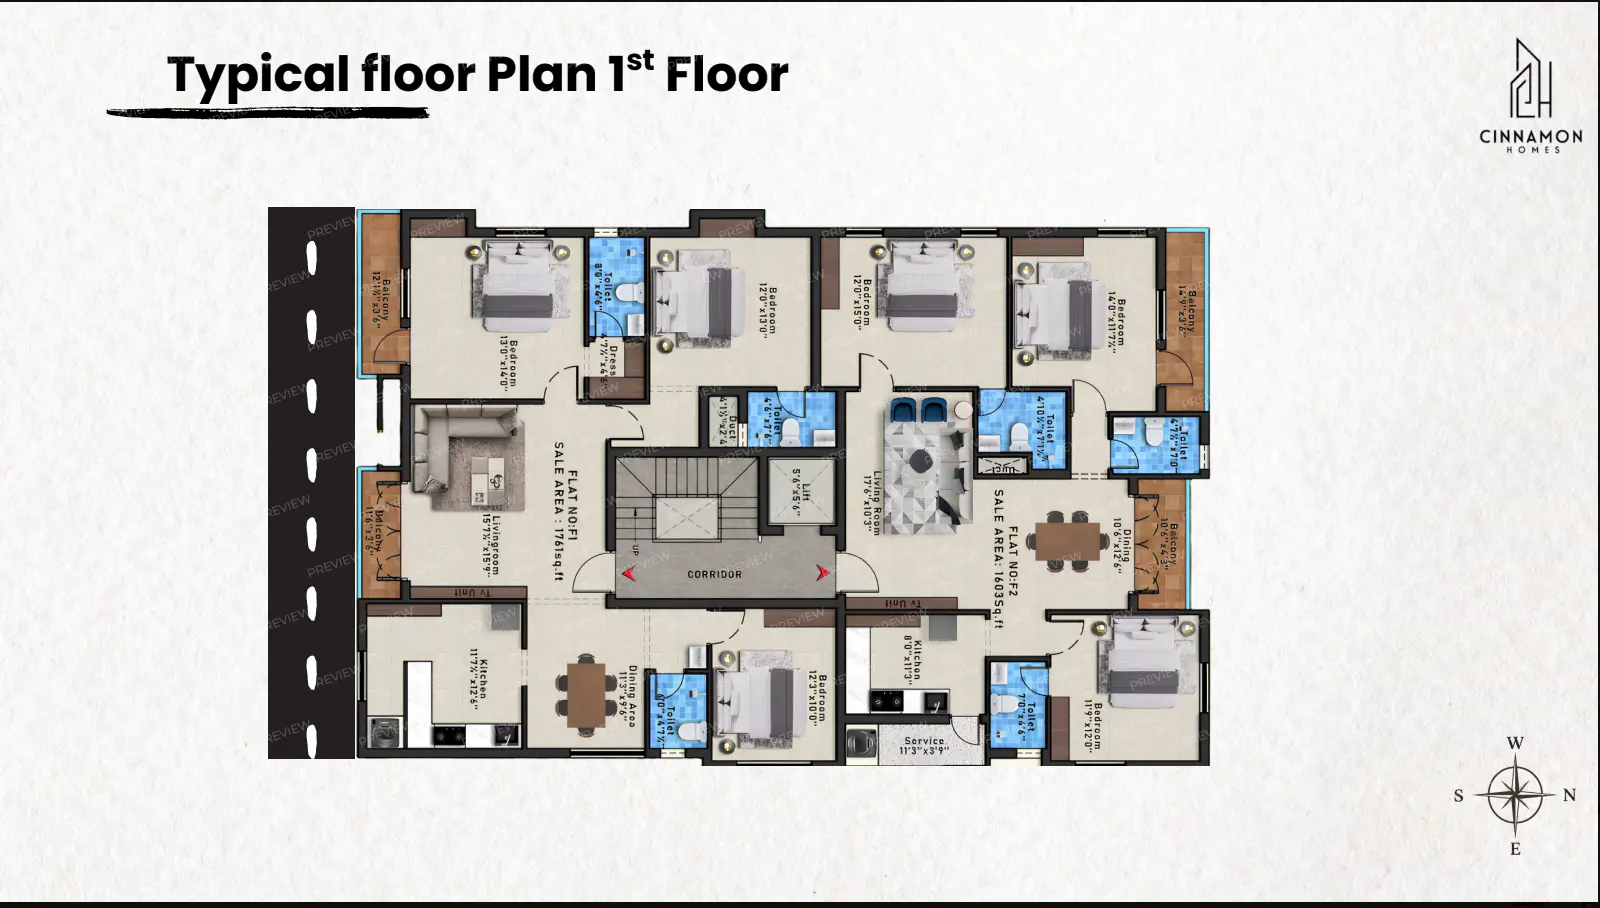
Typical Floor Plan — 1st Floor floor plan — Bloom

Typical Floor Plan — 1st Floor

Units 1A & 1B

Two spacious 3 BHK residences per floor around the central lift and staircase core.
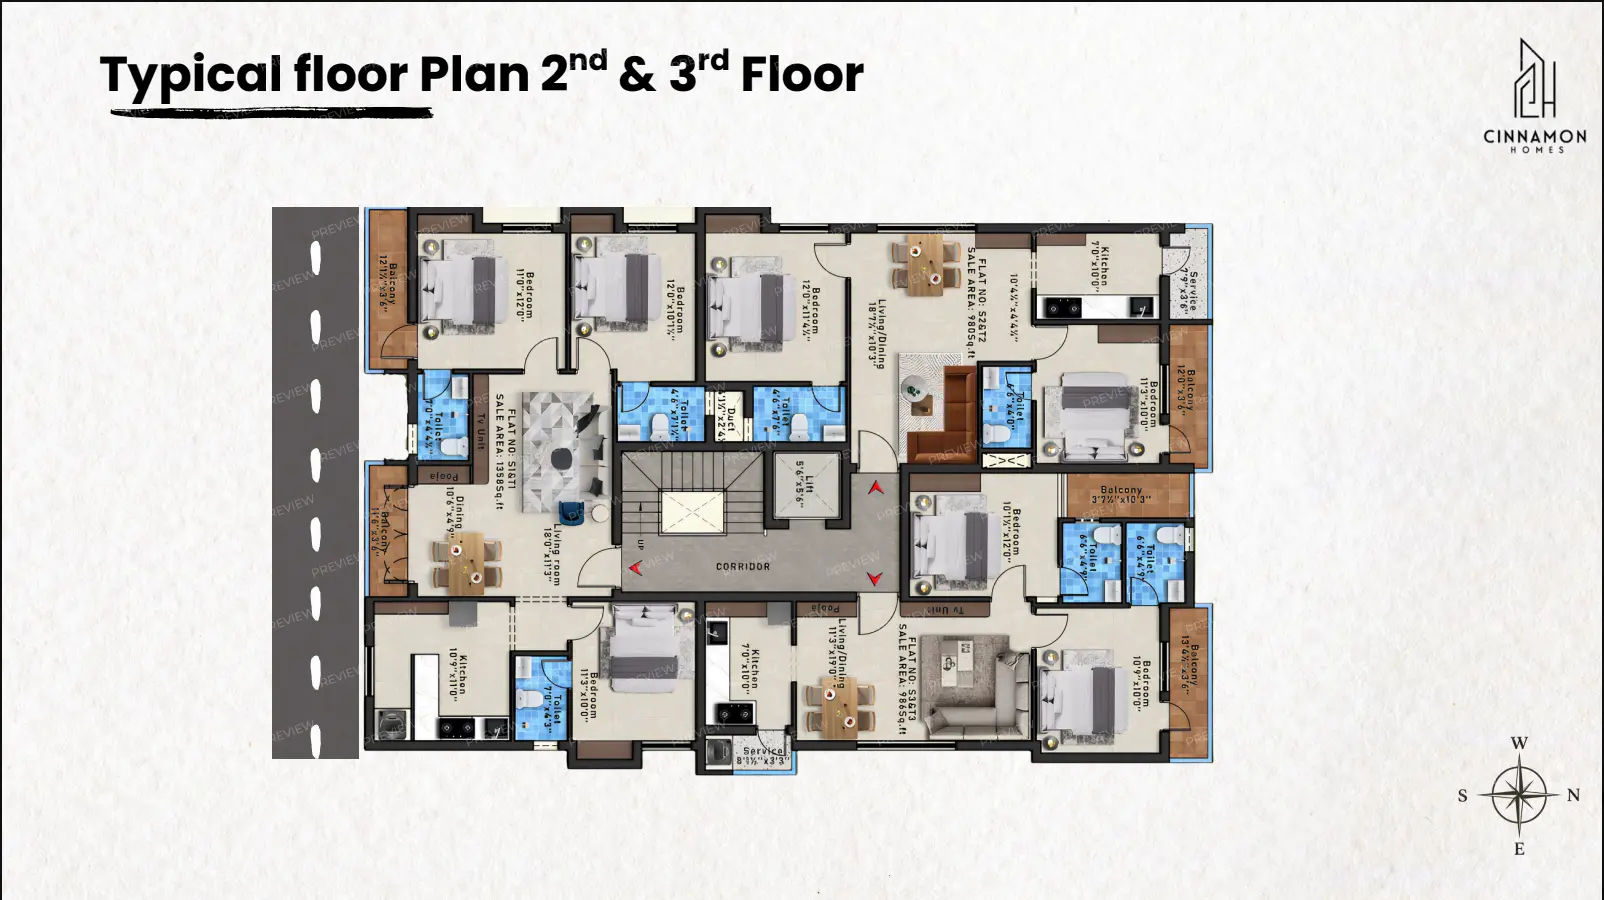
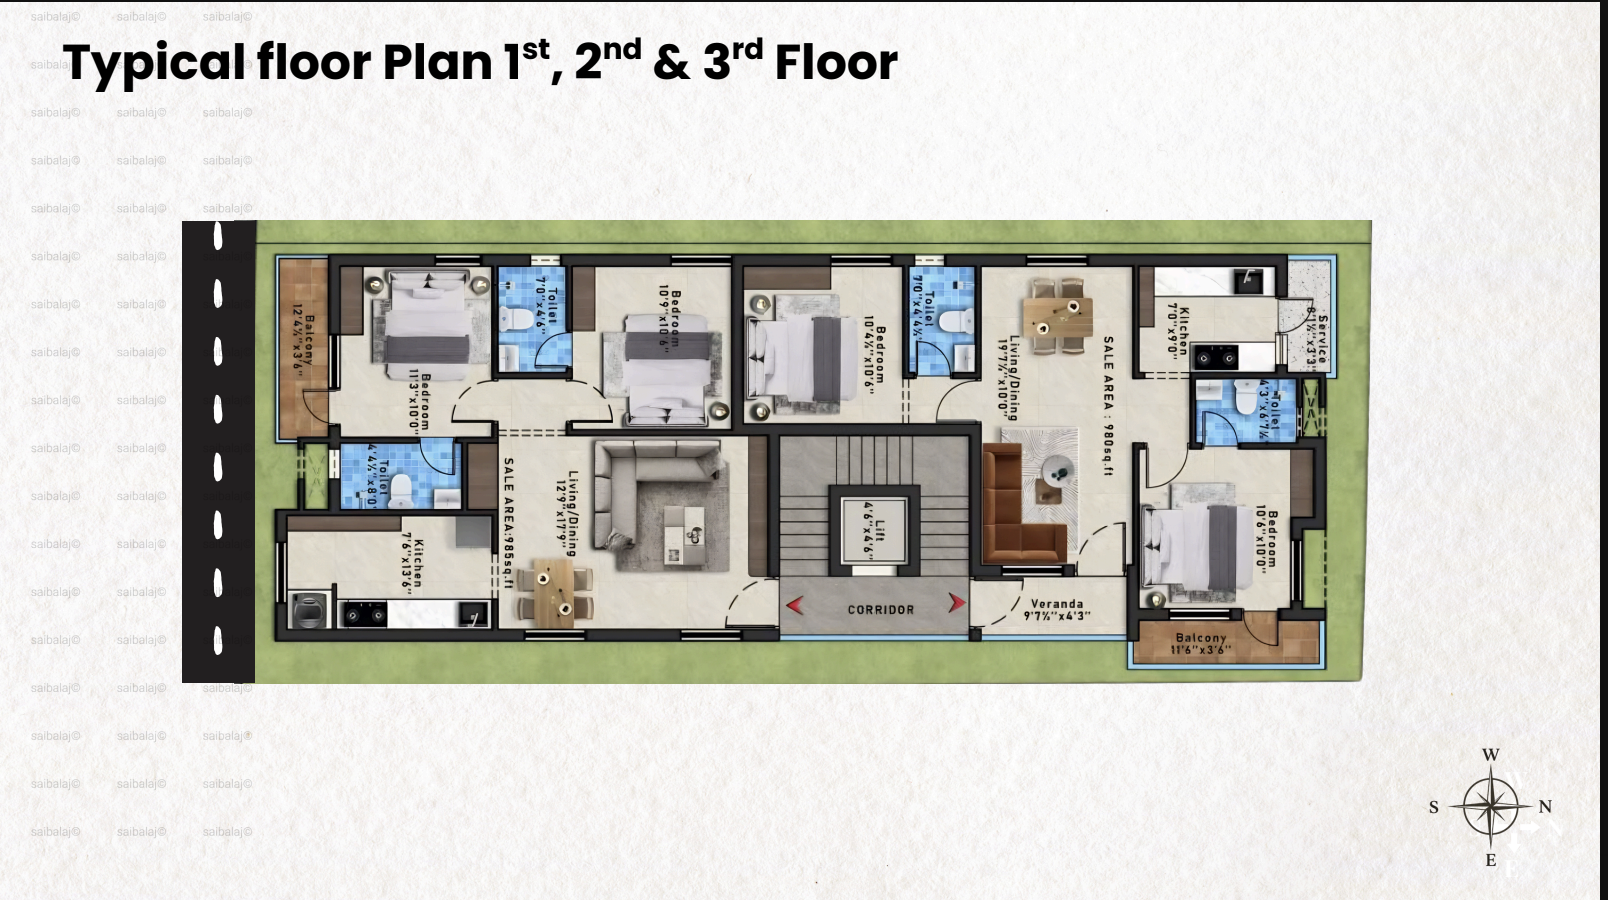
Typical Floor Plan — 2nd & 3rd Floor floor plan — Bloom

Typical Floor Plan — 2nd & 3rd Floor

Units A, B & C

Three residences per floor combining one 3 BHK and two 2 BHK homes.
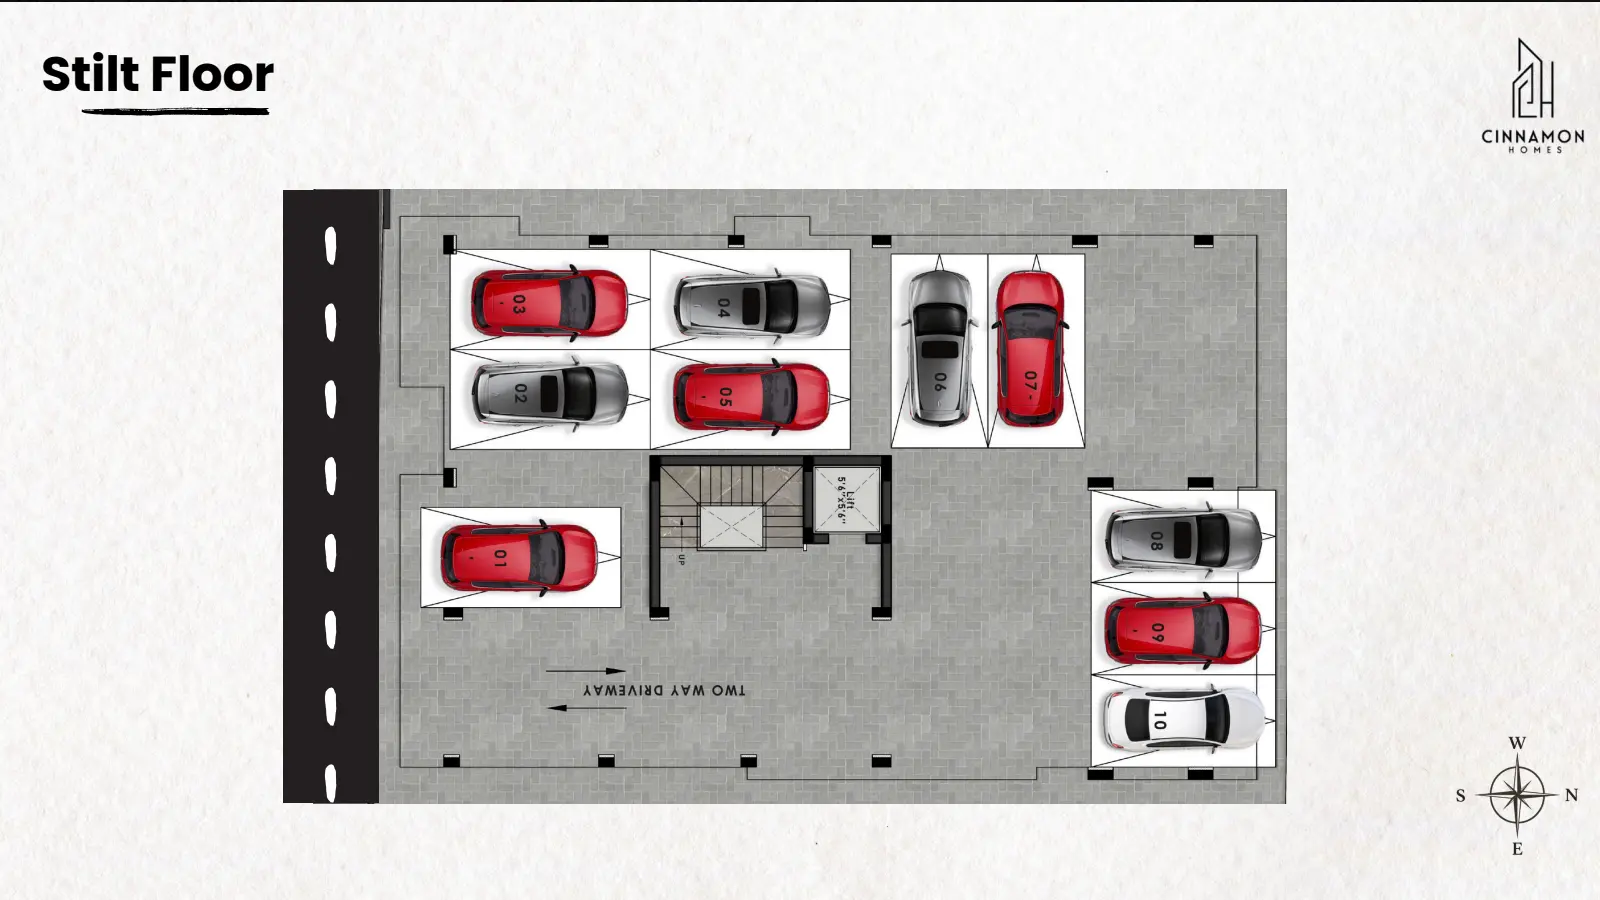
Stilt Floor floor plan — Bloom

Stilt Floor

10 Covered Car Parks

Two-way driveway with covered parking, lift lobby and staircase access.

Specifications

What goes into the build

Structure

  • RCC framed structure designed for seismic zone compliance
  • AAC block masonry for superior thermal insulation
  • Premium waterproofing to terrace, bathrooms and sunken areas

Flooring

  • 800x800 double-charged vitrified tiles in living and bedrooms
  • Anti-skid ceramic tiles in balconies and bathrooms
  • Granite in kitchen counter and staircase treads

Doors & Windows

  • Teak wood main door frame with designer shutter
  • UPVC / powder-coated aluminium windows with mosquito mesh provision
  • Branded hardware and cylindrical locks

Electrical & Plumbing

  • Fire-resistant concealed copper wiring with modular switches
  • Provision for air-conditioning in all bedrooms and living
  • CPVC / UPVC concealed plumbing with branded CP fittings

Finishes

  • Two coats of premium emulsion over putty for interiors
  • Textured exterior paint with weatherproof finish
  • Designer sanitaryware from reputed brands

Gallery

Inside the development

Elevation renders and unit drawings for this development.
Cinnamon Homes Bloom elevation at Banu Nagar, Ambattur
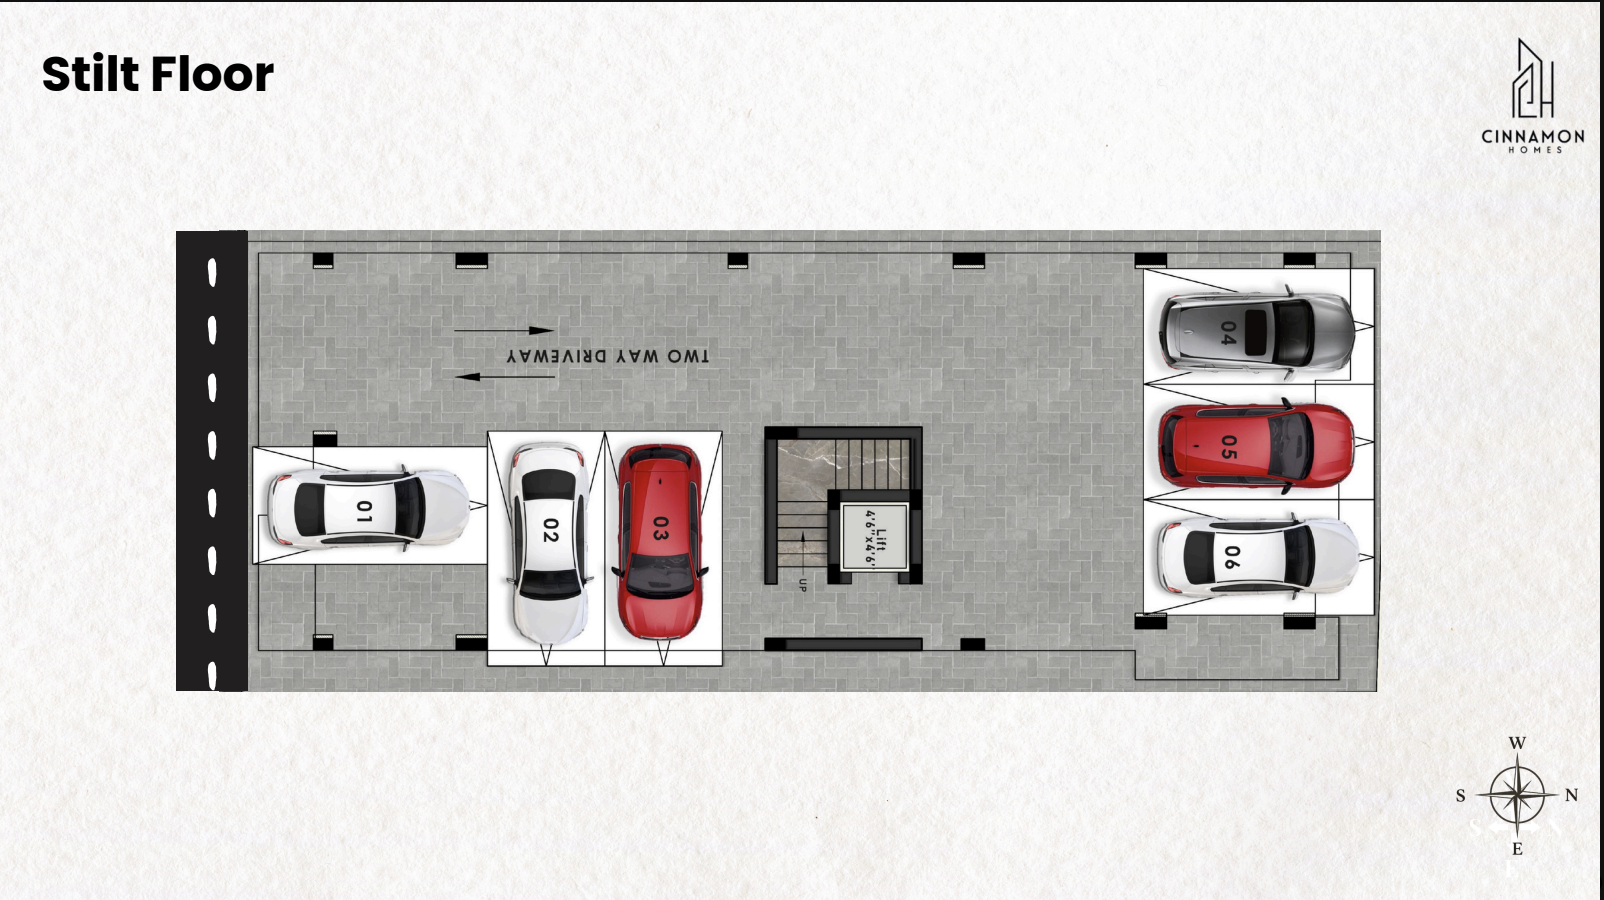
Stilt floor parking plan at Cinnamon Homes Bloom
Typical floor plan for 1st, 2nd and 3rd floors at Bloom
Unit 1A, 2A, 3A 2 BHK layout — 985 sq ft
Unit 1B, 2B, 3B 2 BHK layout — 980 sq ft

Construction Progress

Where the project stands today

  1. Land Acquisition100%
  2. Design & Planning80%
  3. Approvals40%
  4. Construction0%
  5. Finishes & Handover0%

Location

22nd Avenue, Banu Nagar, Ambattur, Chennai

  • Puzhal Lake2.0 km
  • Ambattur Industrial Estate3.5 km
  • Ambattur Railway Station4.0 km
  • Sri Balaji Hospital5.0 km
  • Chennai Central16 km

Brochure

Take Bloom with you

Download the complete brochure with floor plans, specifications, amenities and location details.

Brochure Access

Share your details to view the brochure

Enter your phone number and email and the Bloom brochure link will appear instantly.

Explore our other developments

Cinnamon Homes currently has 4 boutique communities across Chennai.

Book a Site Visit