
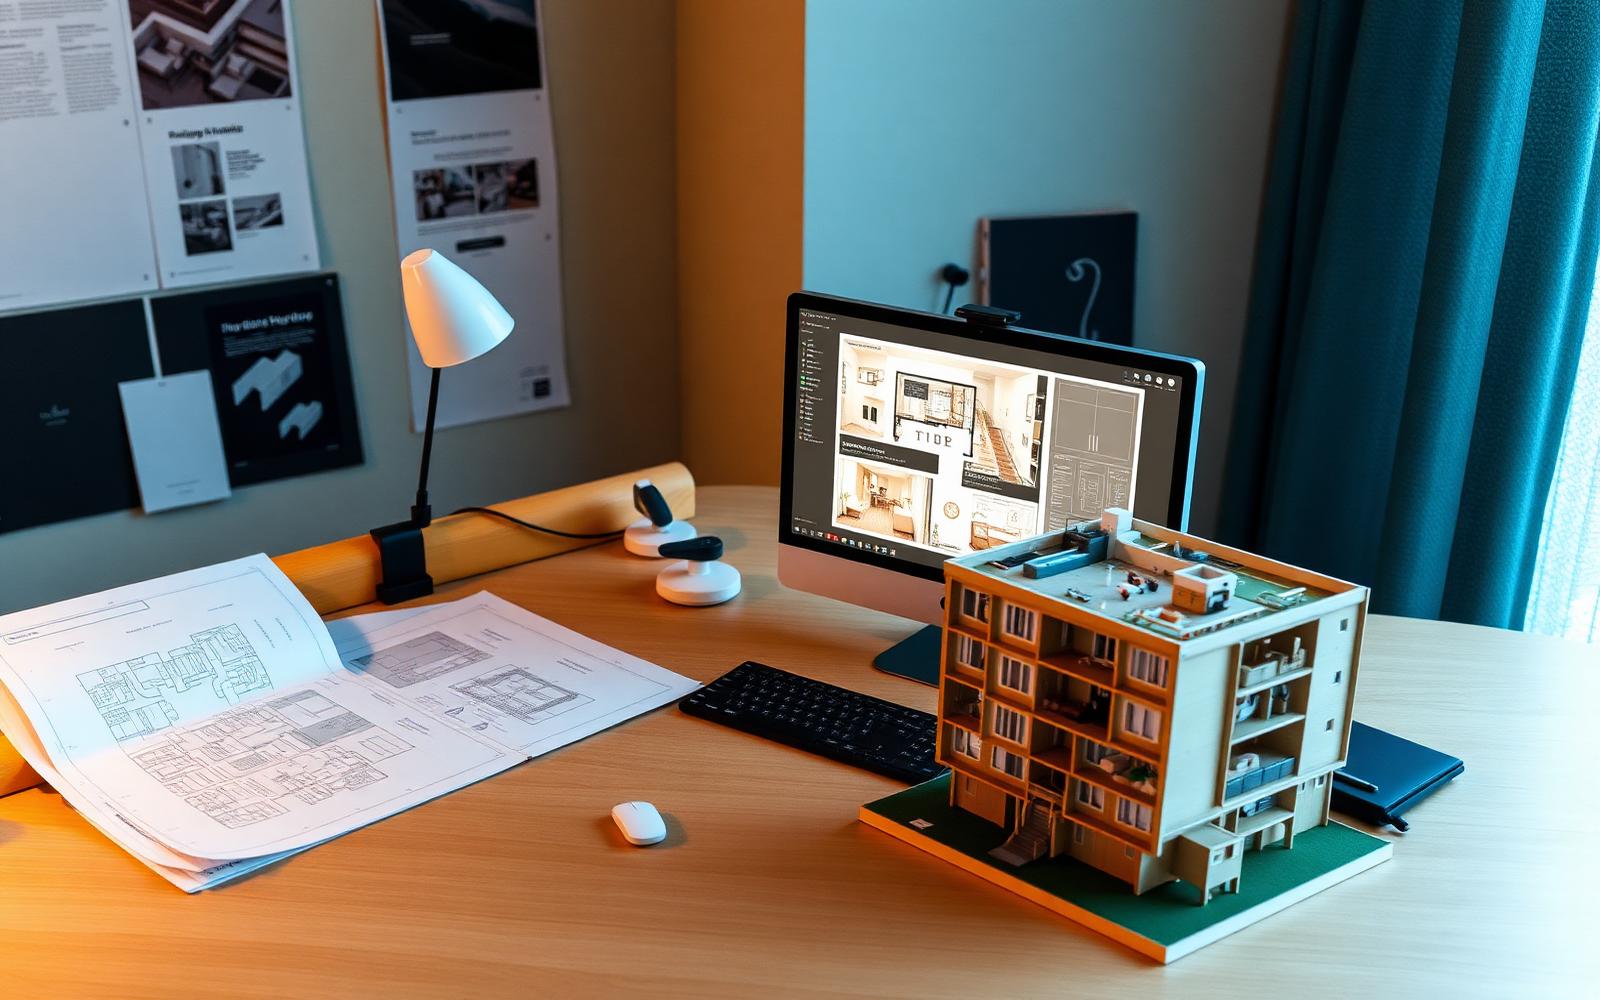
Design Services
Design That Solves, Not Just Decorates
Practical, buildable design backed by experienced architects and engineers.
Capabilities
Design, drawings and approvals
Whether you build with us or not, our design studio can take your project from idea to approval-ready drawings.
Architectural Design
Concept development, elevations and detailed architectural drawings.
Space Planning
Efficient layouts planned around light, ventilation and daily movement.
Structural Design
Safe, economical structural schemes with detailed reinforcement drawings.
MEP Drawings
Electrical, plumbing, drainage and fire-safety service drawings.
3D Visualisation
Photorealistic exterior and interior renders before construction begins.
Approval Drawings
CMDA, DTCP and local body submission sets with compliance support.
Deliverables
What you receive
- Concept and mood boards
- Floor plans and elevations
- Working and detail drawings
- Structural and MEP sets
- 3D renders and walkthroughs
- Approval-ready submission drawings
Start with a design conversation
Bring your plot, plan or idea — we will tell you what is buildable and what it will cost.